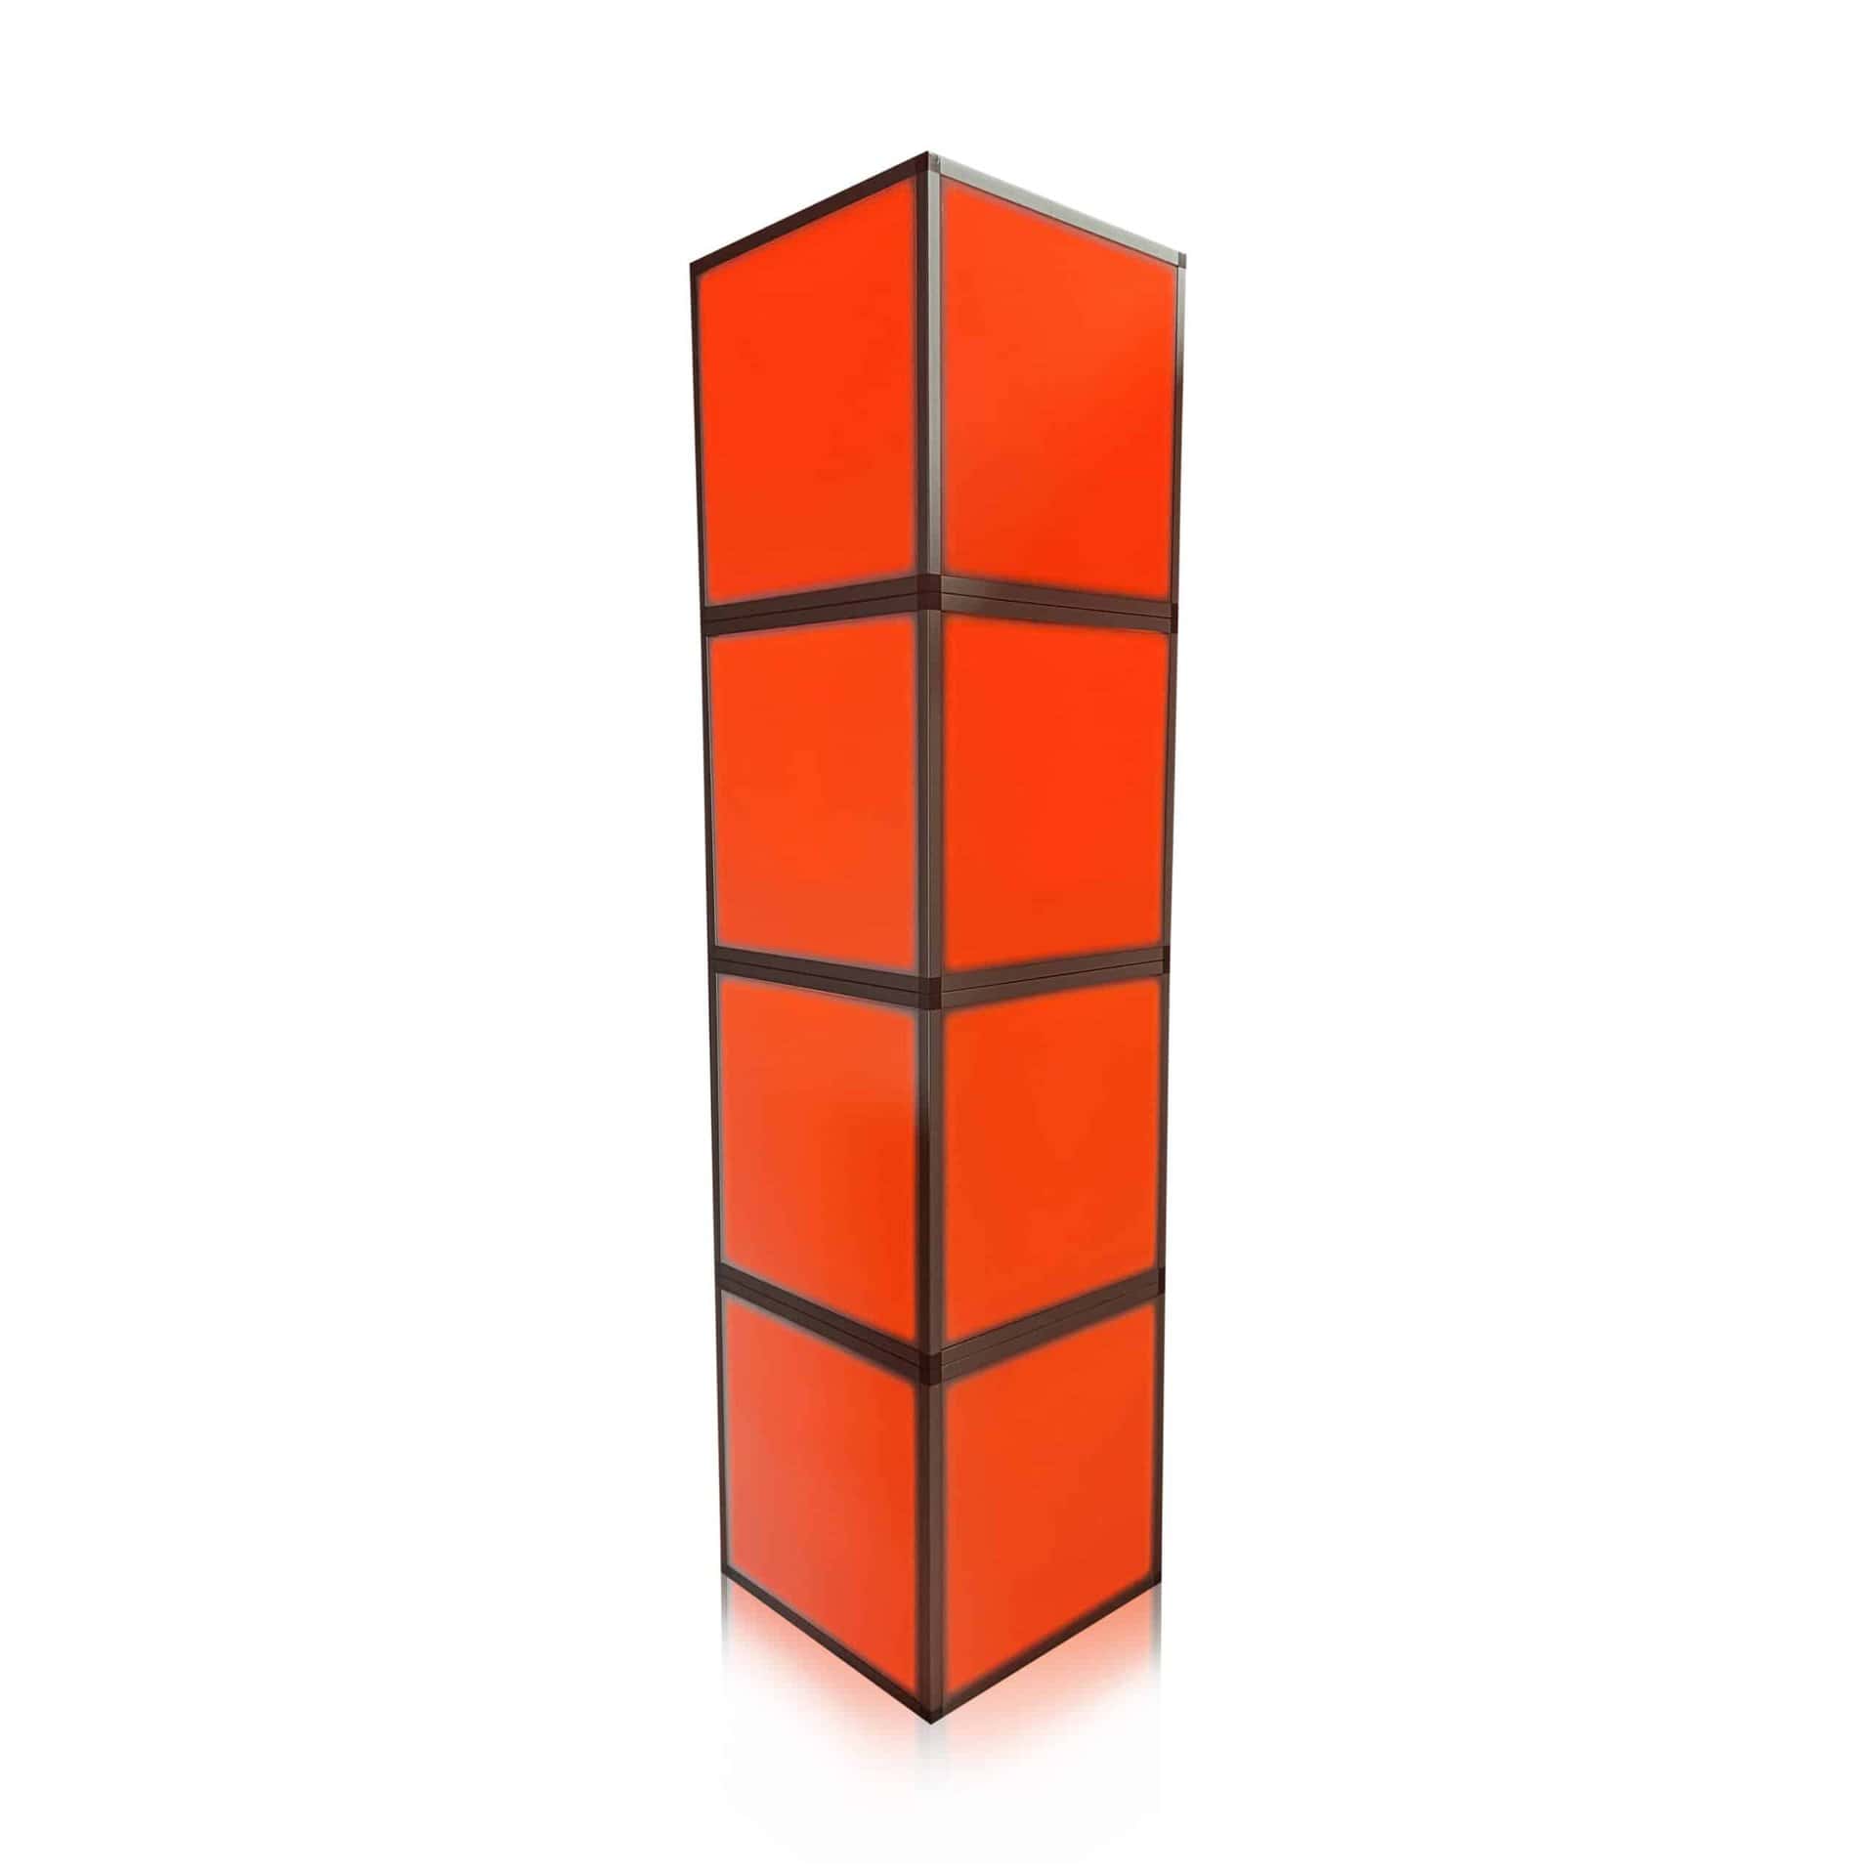
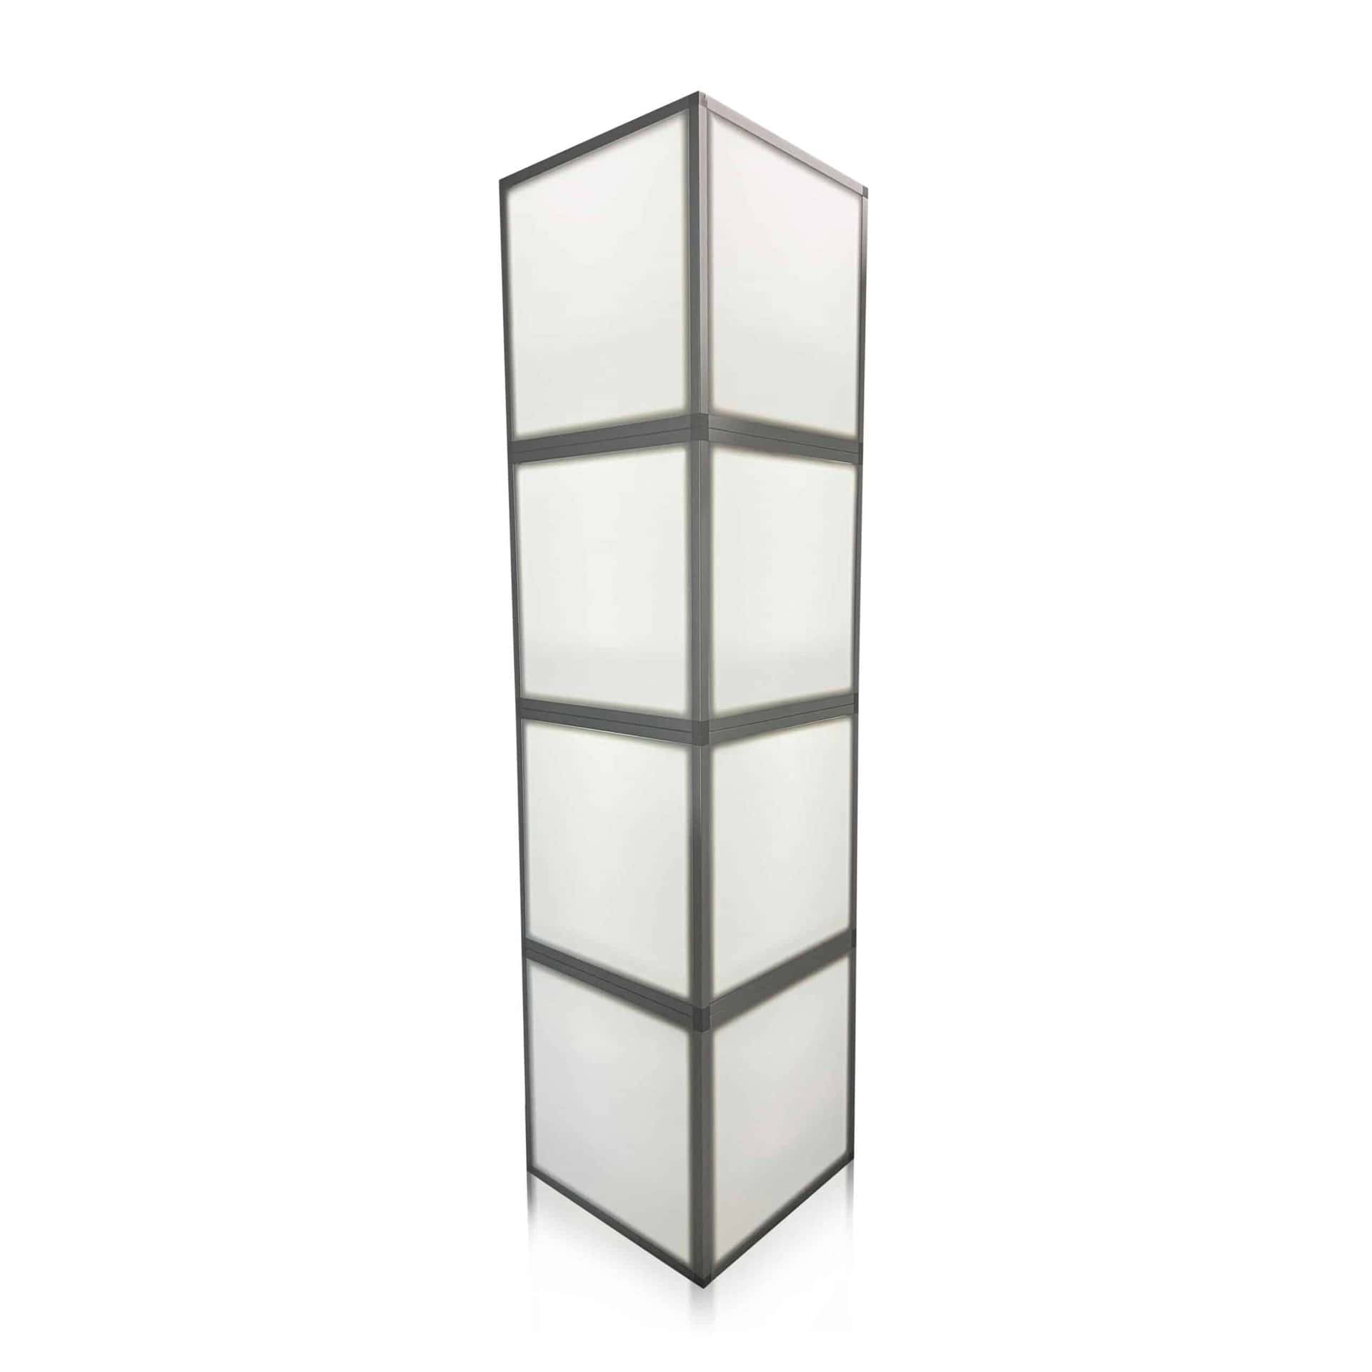
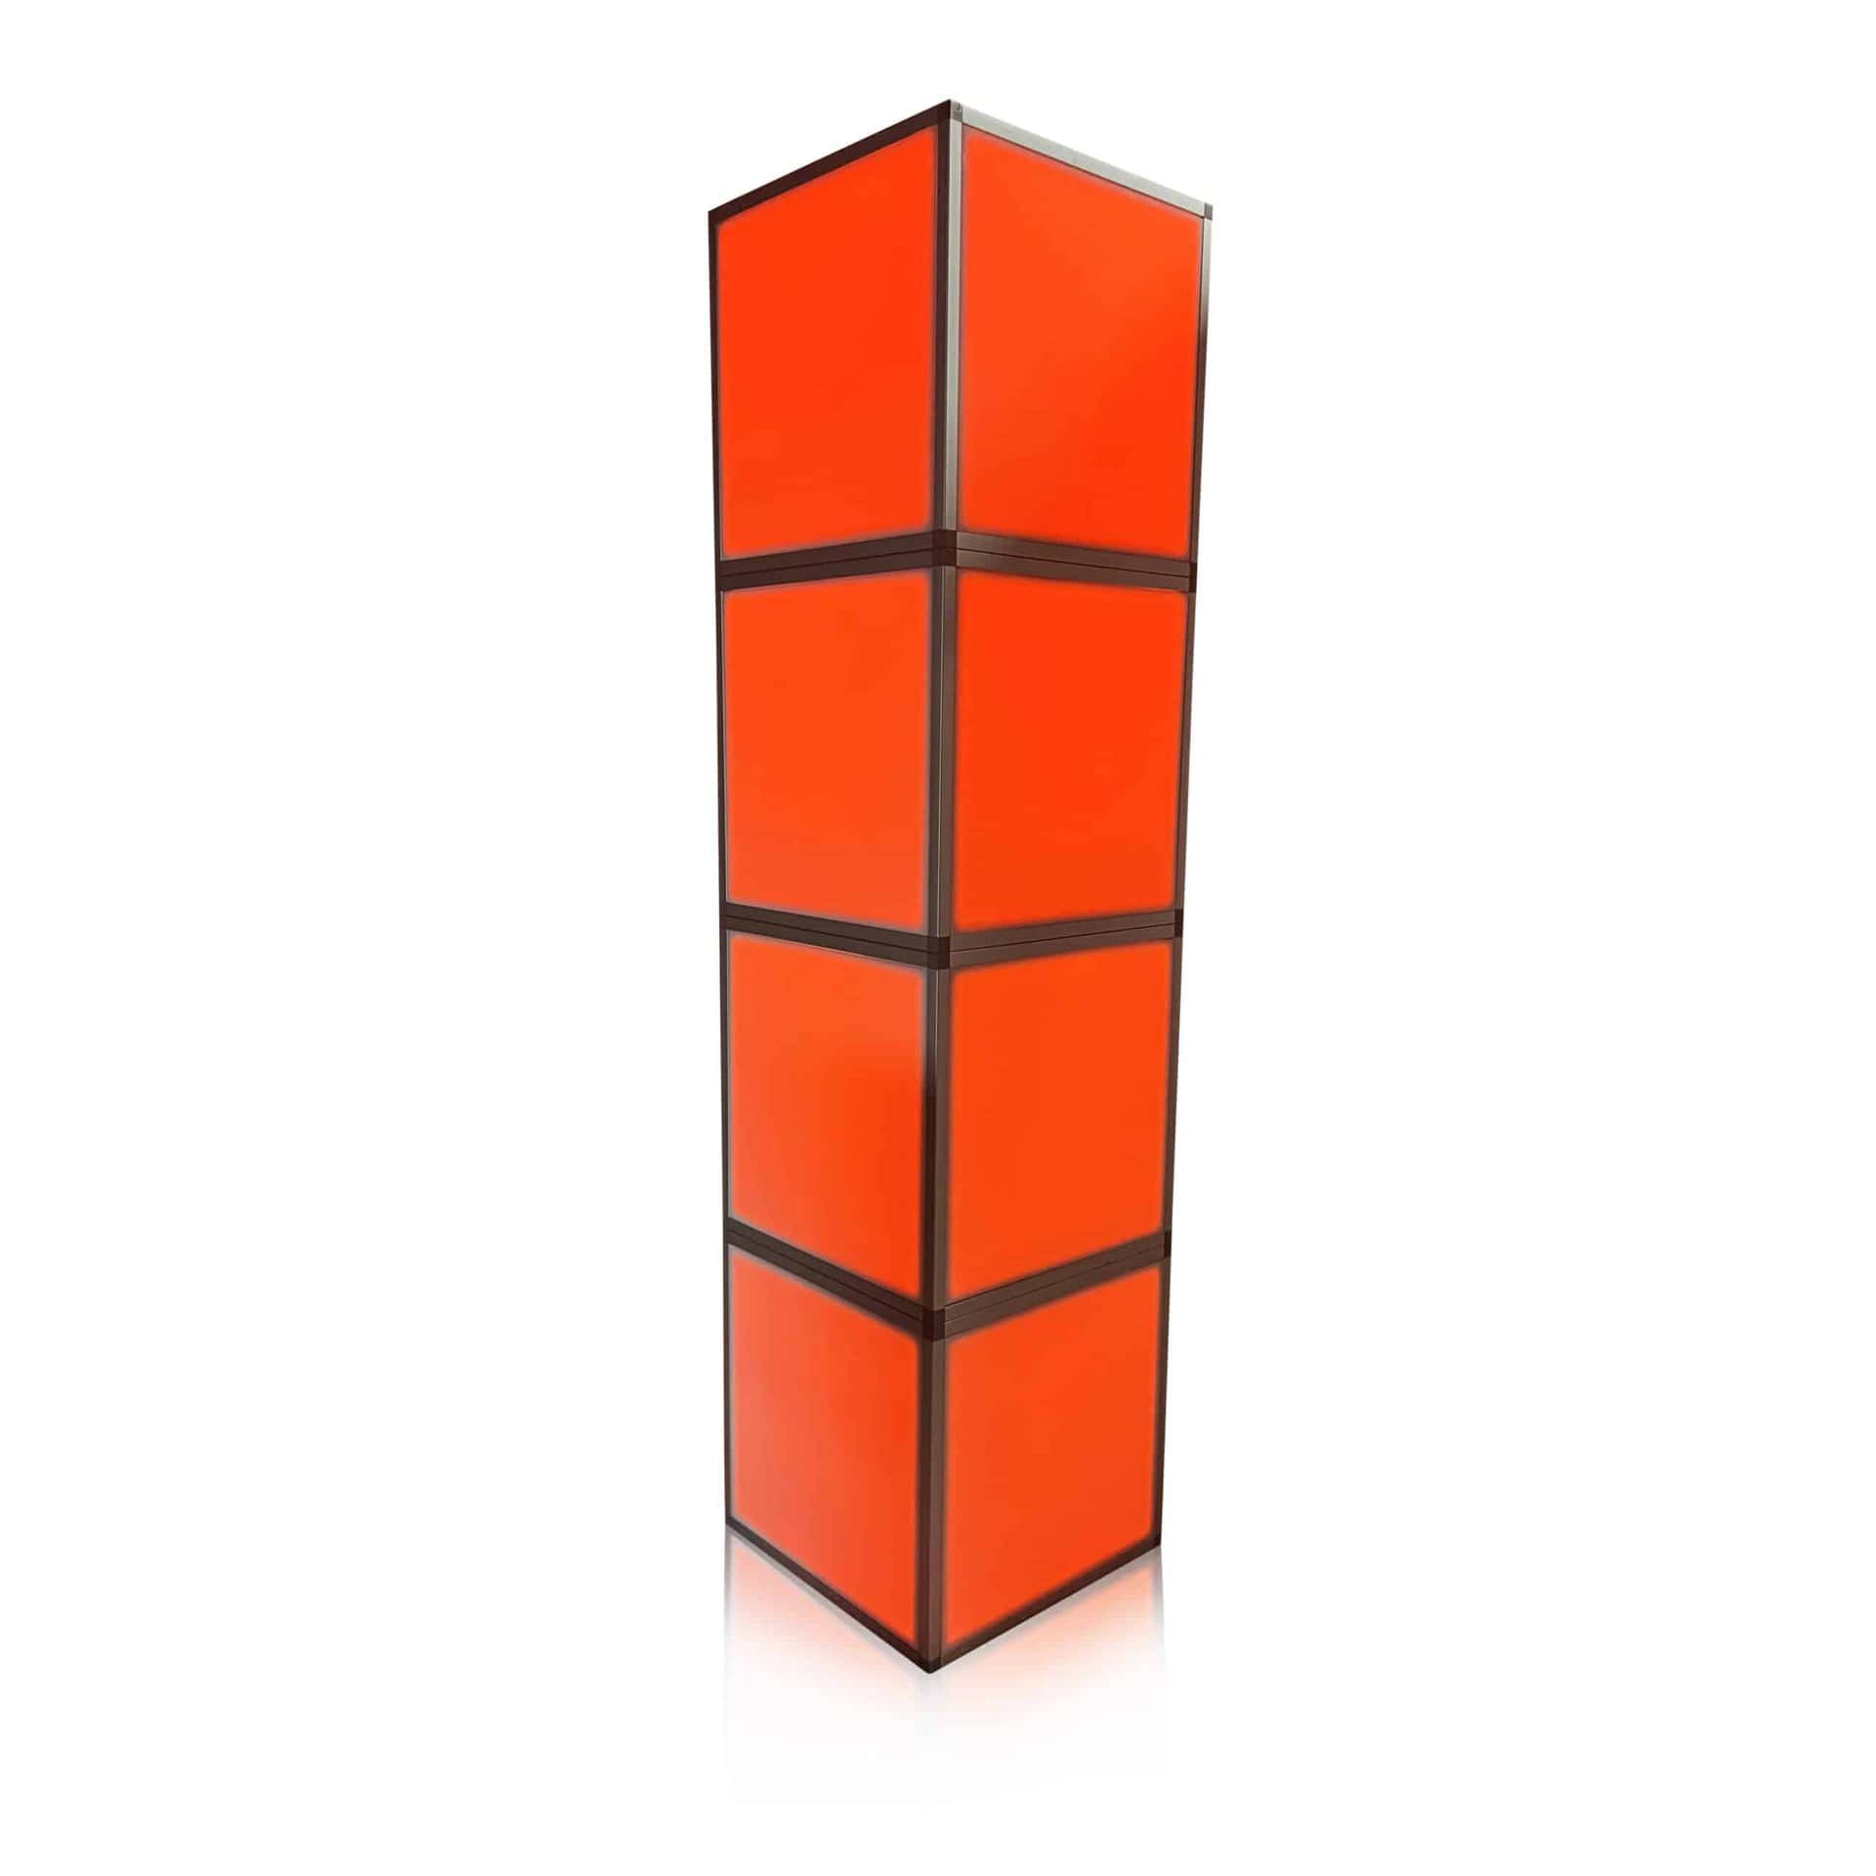
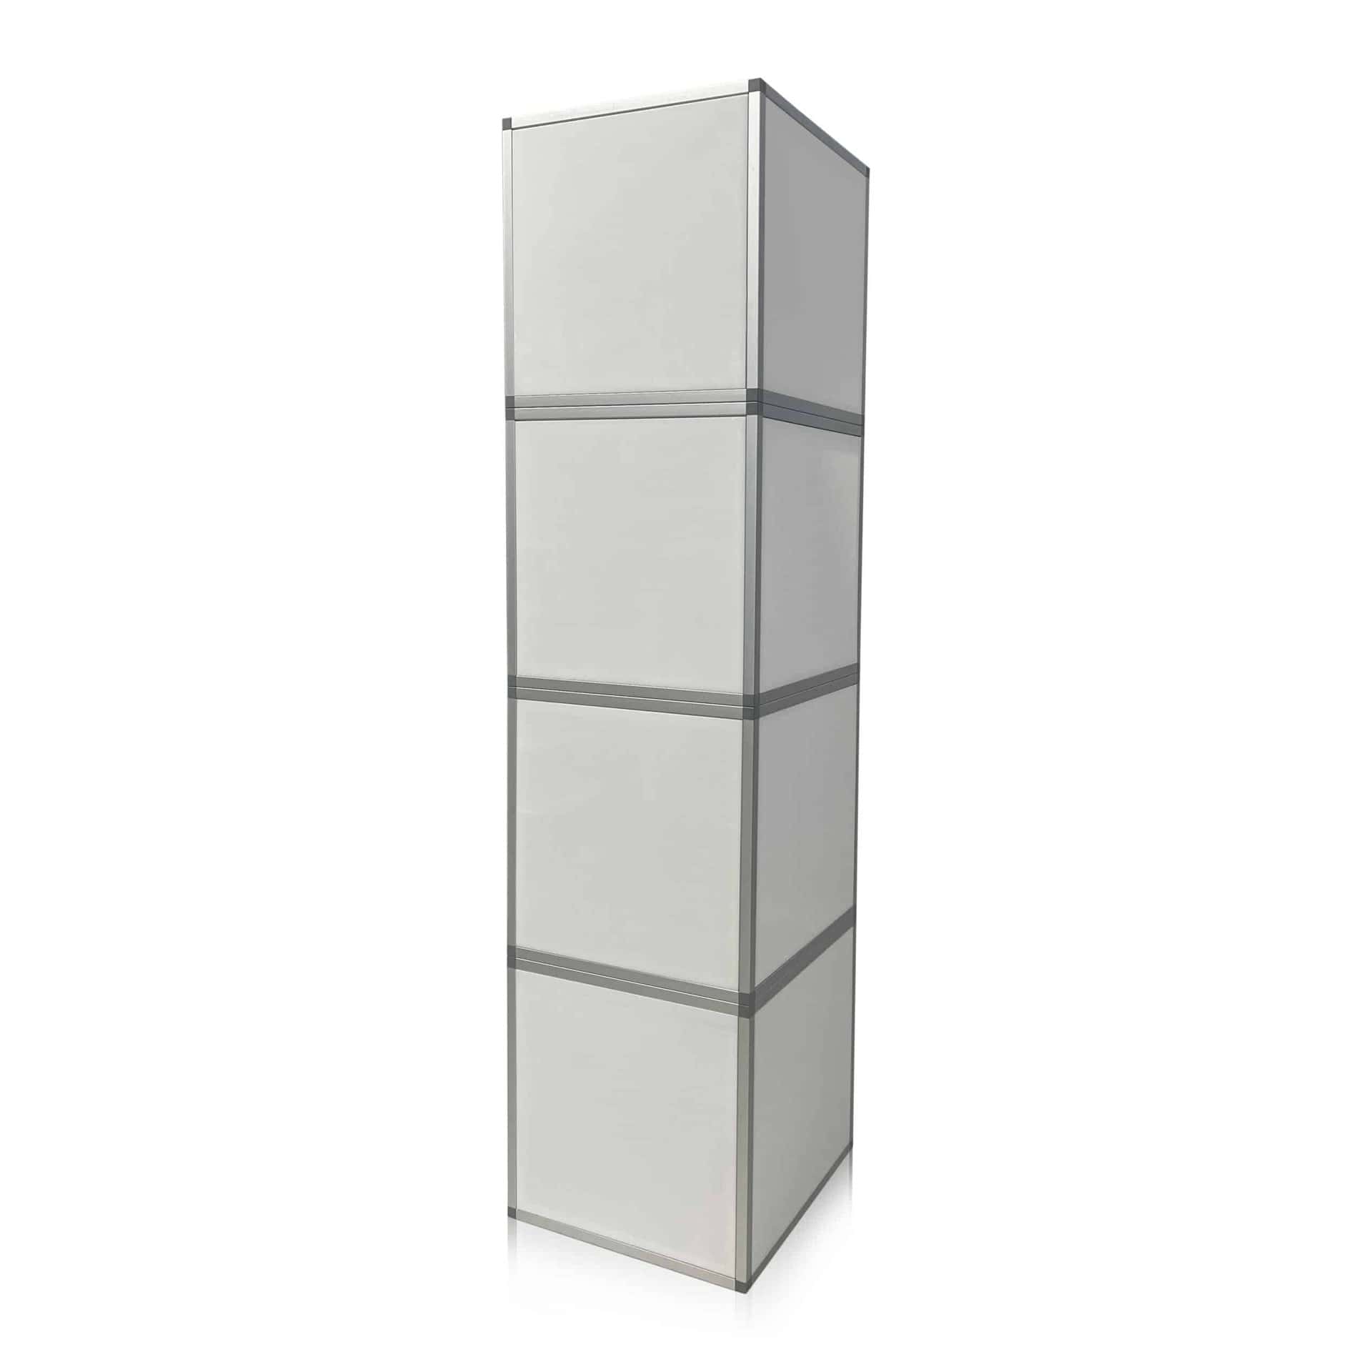
What 8ft LED column works beside a stage in New Orleans?
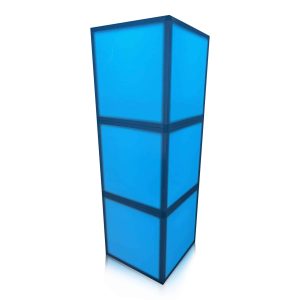
At 96 inches, four stacked Super LED cubes reach the same height as most booth back walls and many stage backdrops. That makes this column a natural bookend: set one on each side of a general session stage, at the doors to an awards dinner, or at the back corners of an inline exhibit. The 24-inch square footprint fits narrow spots between a stage edge and a wall. Color is adjustable, so it can follow your brand palette.
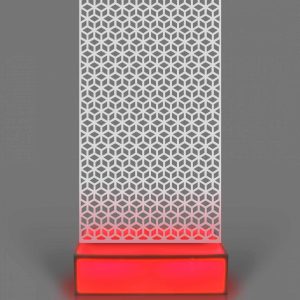
For a unified look, pair columns with the Illuminated Tower Stage Set Concept 3 so the house matches the stage, or place them beside the Illuminated Gallery Wall at the entrance. Your quote confirms whether each column needs an outlet. We deliver, build and removes the columns at hotels and halls across New Orleans, Kenner and Baton Rouge, and we coordinate cable routing with your AV provider.
Super LED Column 3 FAQs
Is Super LED Column 3 the same height as a booth back wall?
It is 96 inches tall, matching the 8ft height common for inline booth back walls and many stage backdrops.
Can 8ft LED columns fit in a narrow stage wing?
Each column needs only a 24 by 24-inch footprint, which suits tight spaces beside a stage or doorway.
Will the 8ft columns match our tower stage set?
Both are built from Super LED cubes, so they share the same look, and the color can be set to match.